Mashhadi Mirza علیرضا مشهدی میرزا
documents, images and more information about the Mehran Bazaar Project. designed in 2026 , Commercial category. and its concept - Alireza Mashhadi Mirza; architect and designer
Project Slides: info, pictures and documents
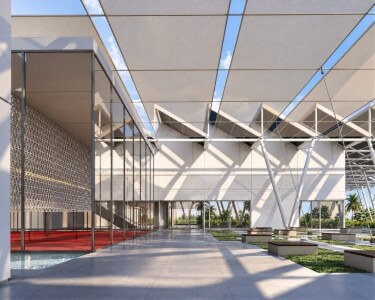
Mehran Bazaar
Project info
- Design Year:
2026 - Status:
concept - Type:
Commercial - Area:
25000 m2 - Client:
Ilam Province CHamber of Commerce - Location:
Iran,Mehran
Team
- Project Architect:
Alireza Mashhadimirza -
Design Team:
Moones Mosharaf,
Mobina Panahi,
Farnaz Bayat,
Hossein Haddadi,
Sajad Nazariyan -
Rendering :
Mobina Panahi
About the project
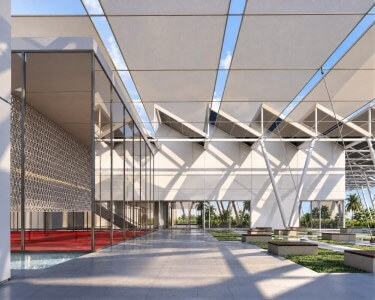
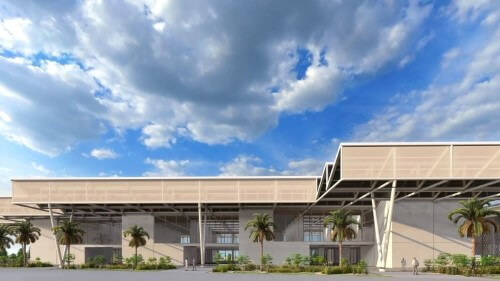
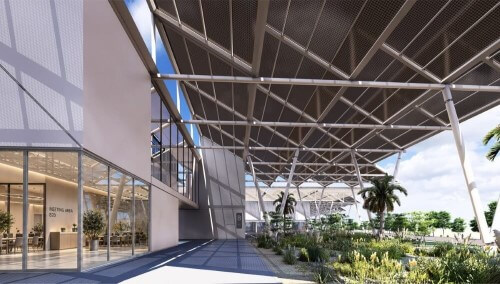
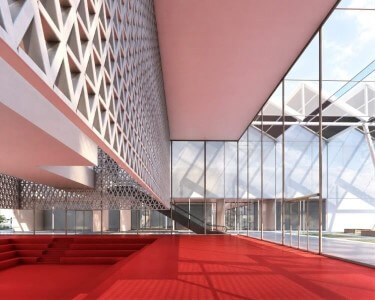
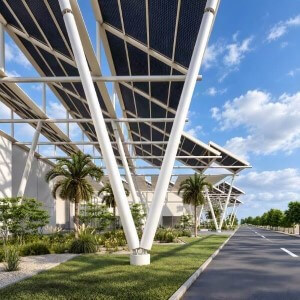
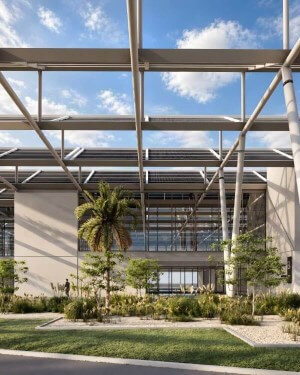
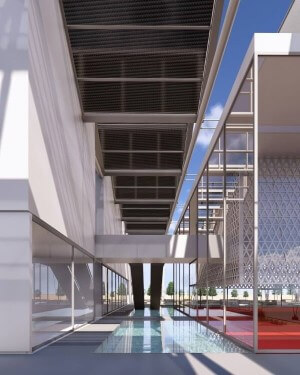
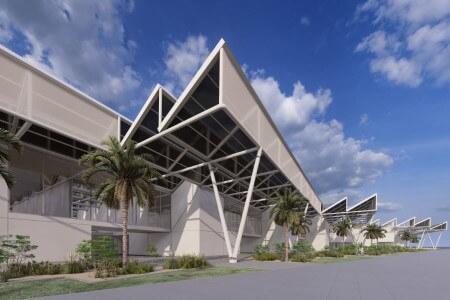
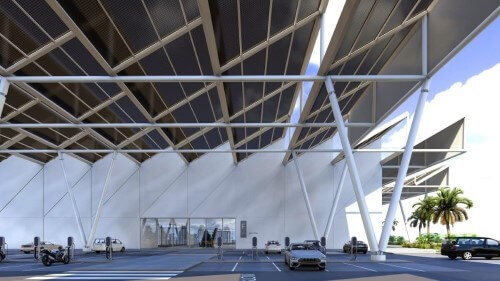
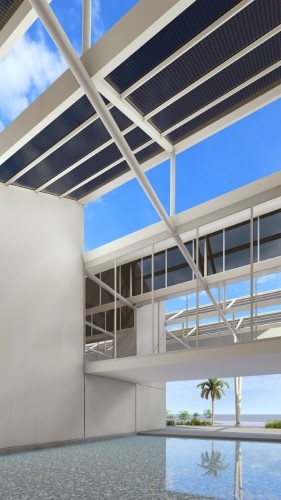
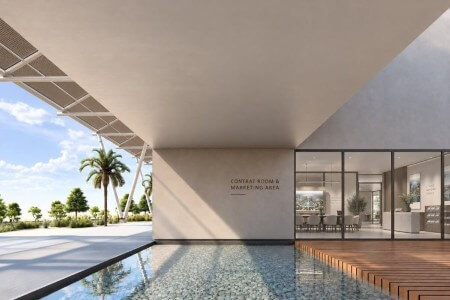
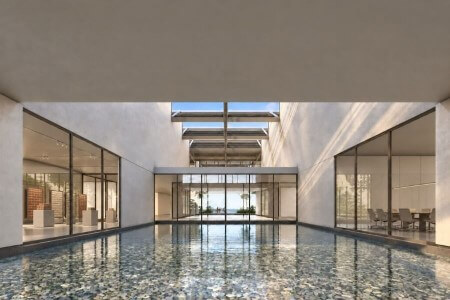
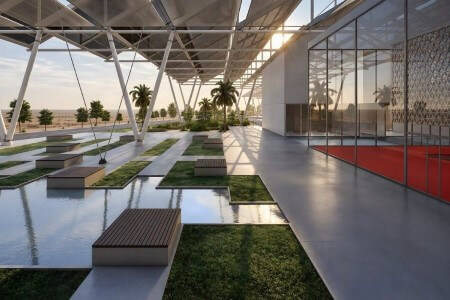
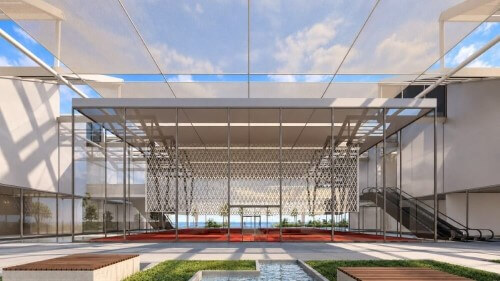
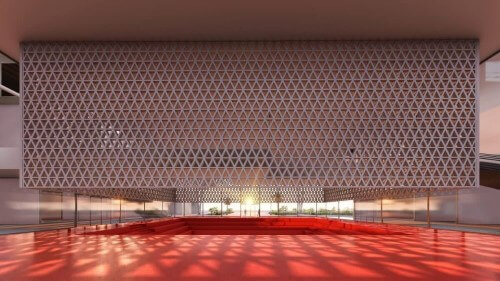
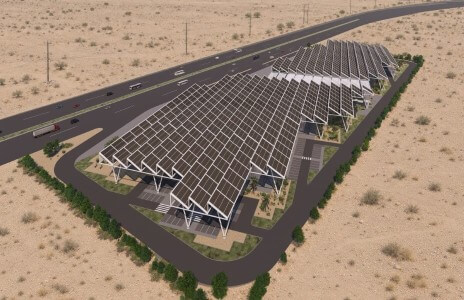
Mehran Border Market connects movement, exchange, climate, economy, and border. Its organization draws on Iranian bazaar logic, reinterpreting movement, pauses, activities, flexibility, and growth in contemporary form. Form and placement respond to solar exposure, heat control, orientation, and future expansion. The double-skin roof integrates solar energy production, shading, ventilation, and rainwater collection with architecture. By turning architectural elements into productive assets, the project supports cost reduction and investment return while balancing Iranian bazaar memory with future climatic and economic needs.